Architectural visualisation
From plan
to render. 3D rendering and architectural visualisation studio in Barcelona, Madrid and across Europe
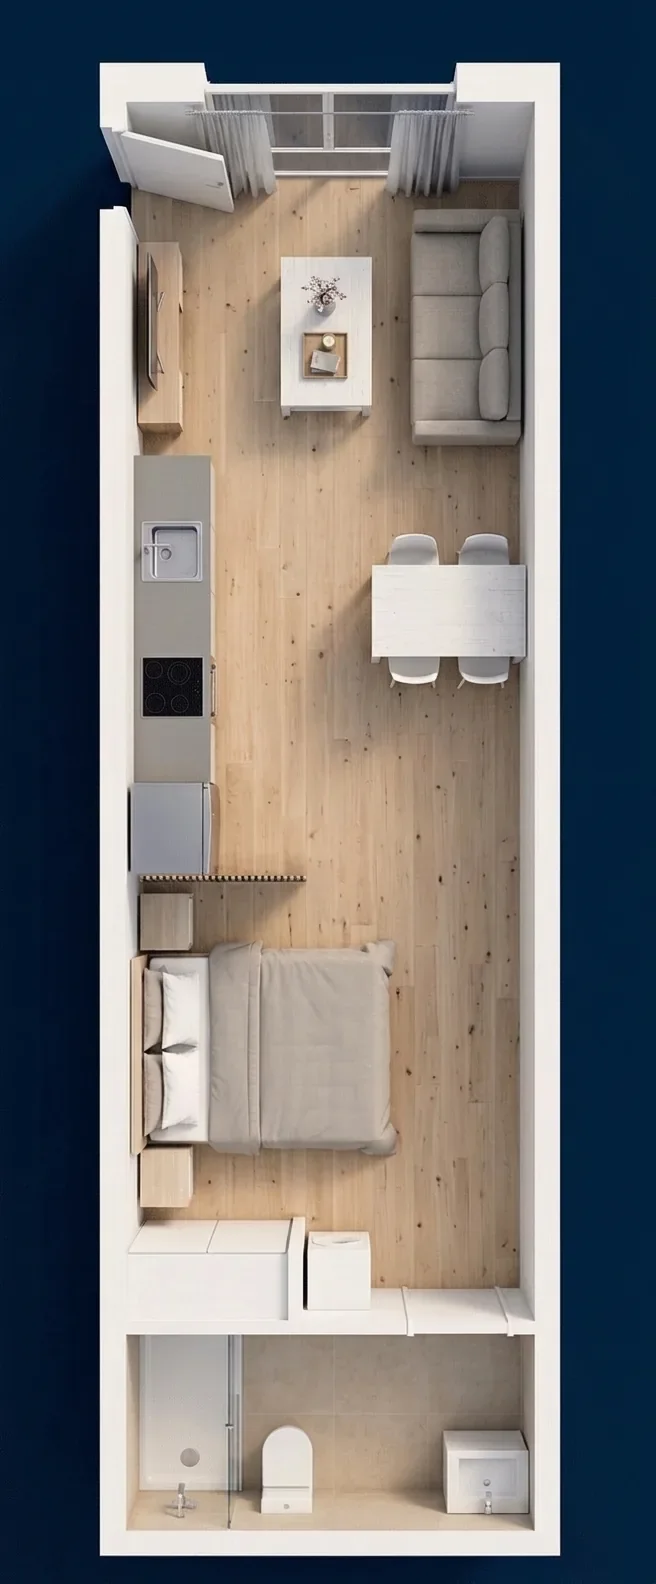
Fig. 01 · 2D plan
We start from your floor plan: walls, partitions and areas.
- 2D plan
- Massing
- Isometric
- Render
Selected work
Images that sell before you build.
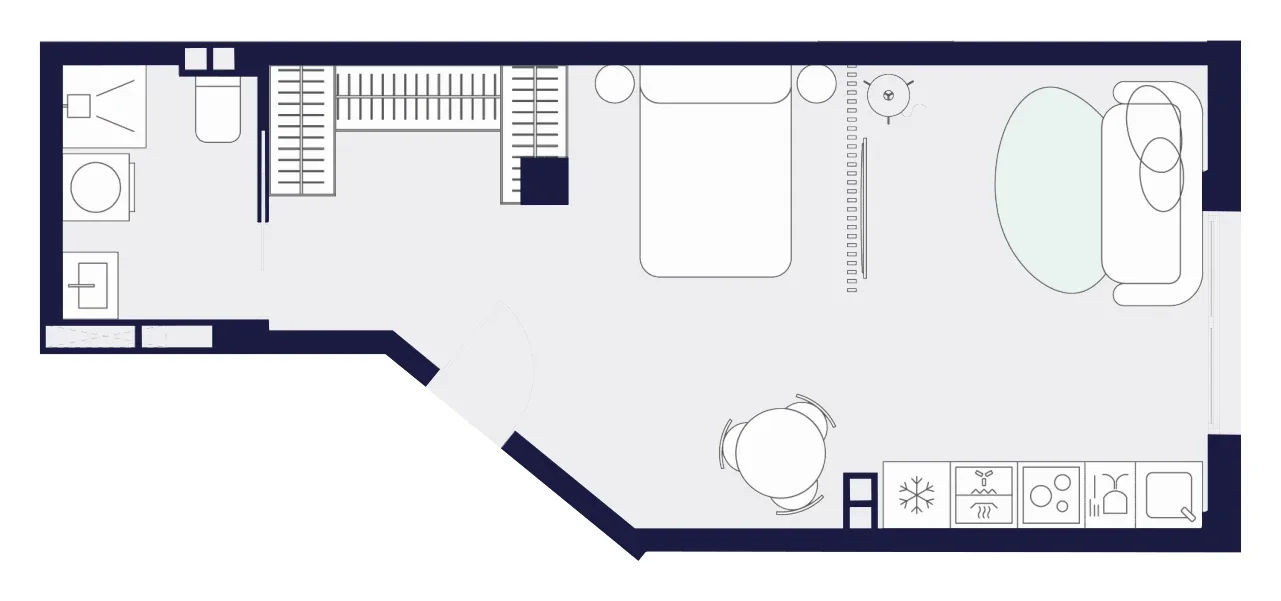
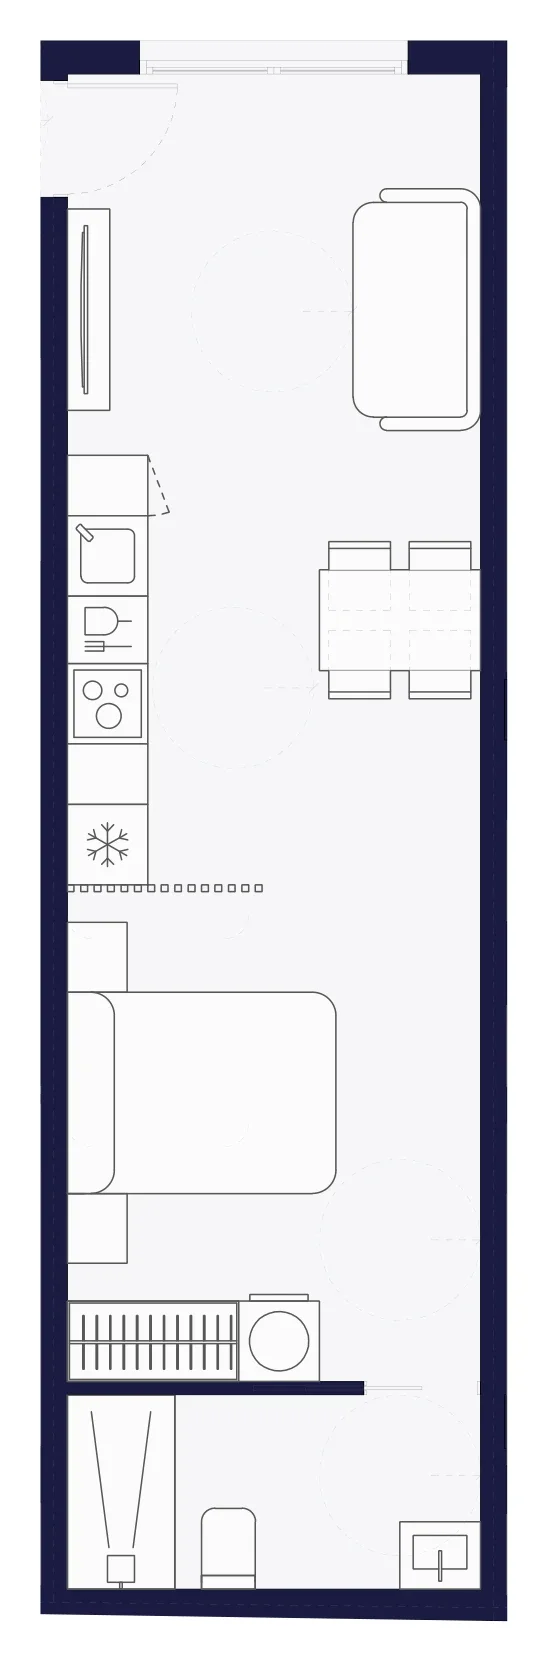
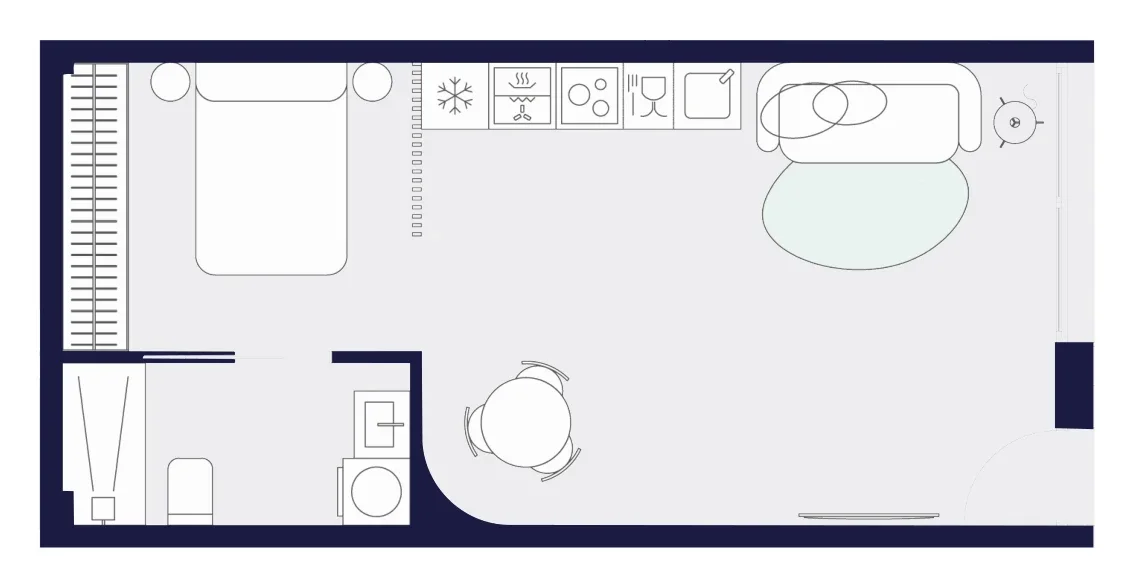
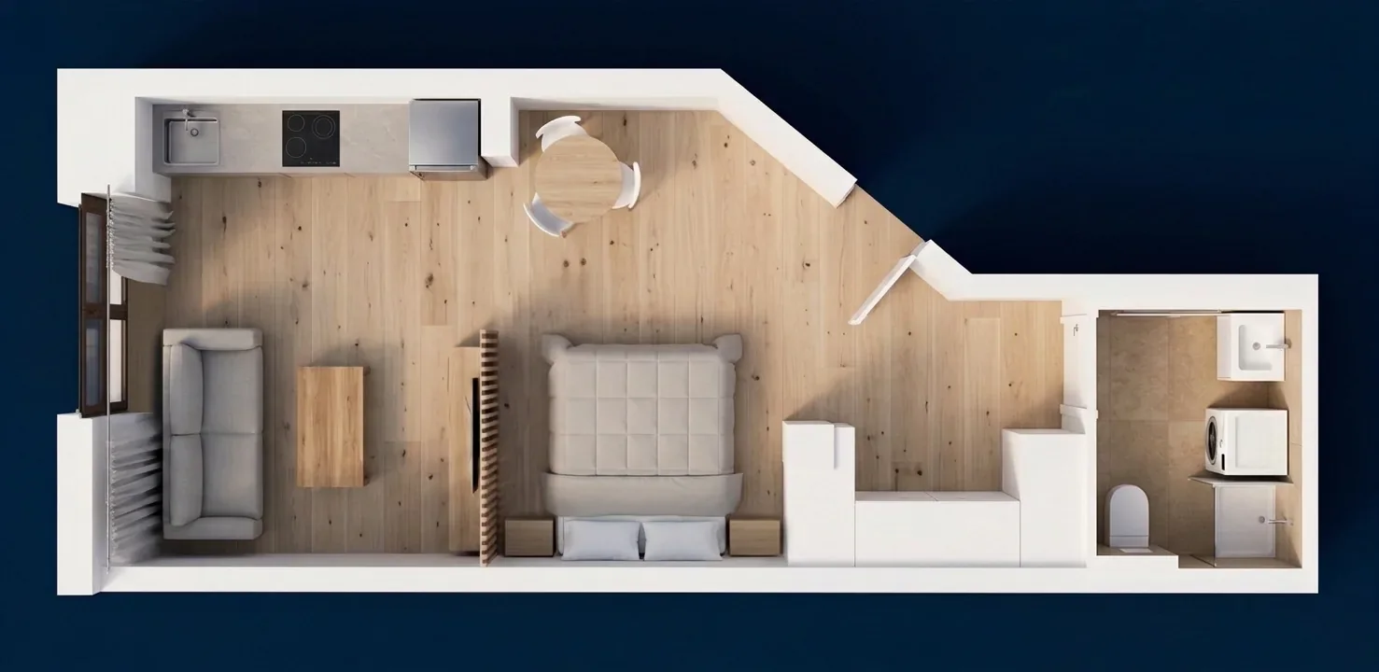
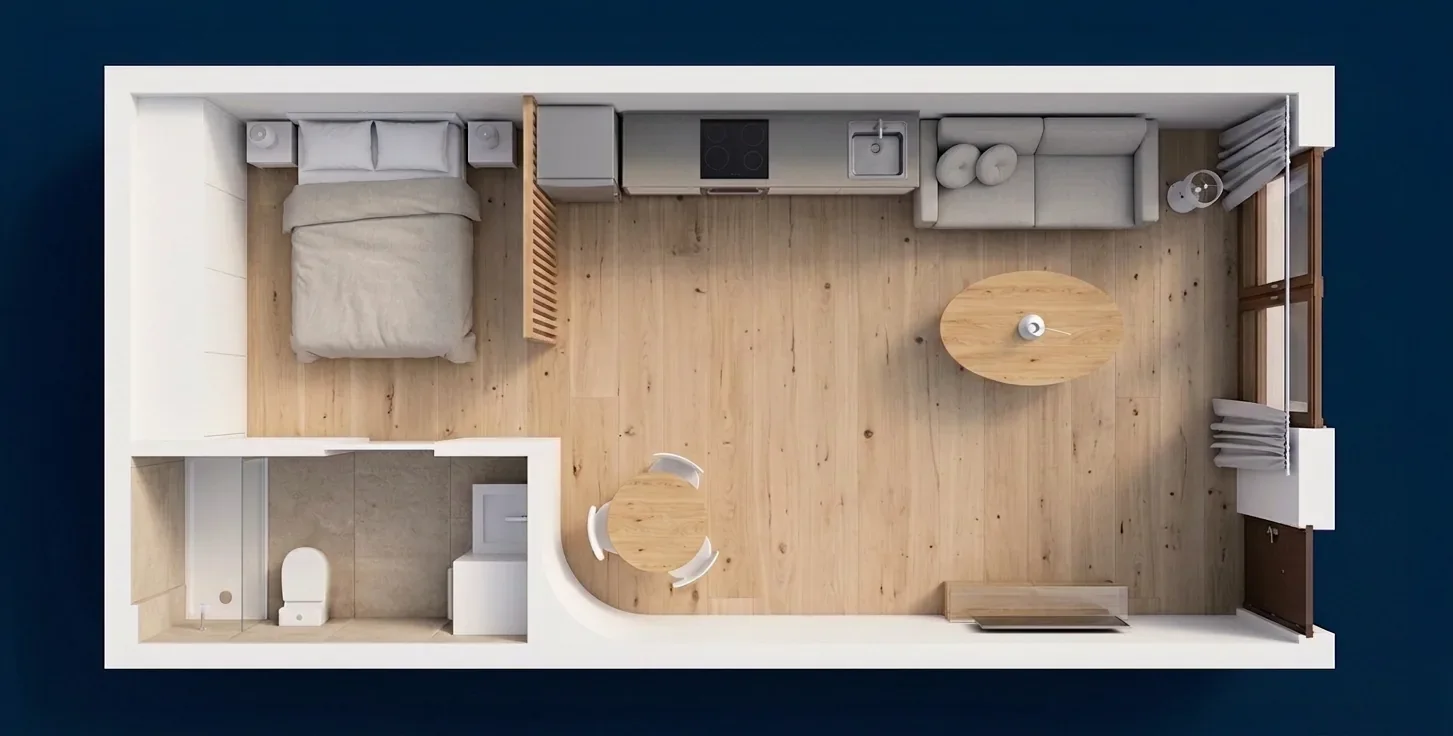
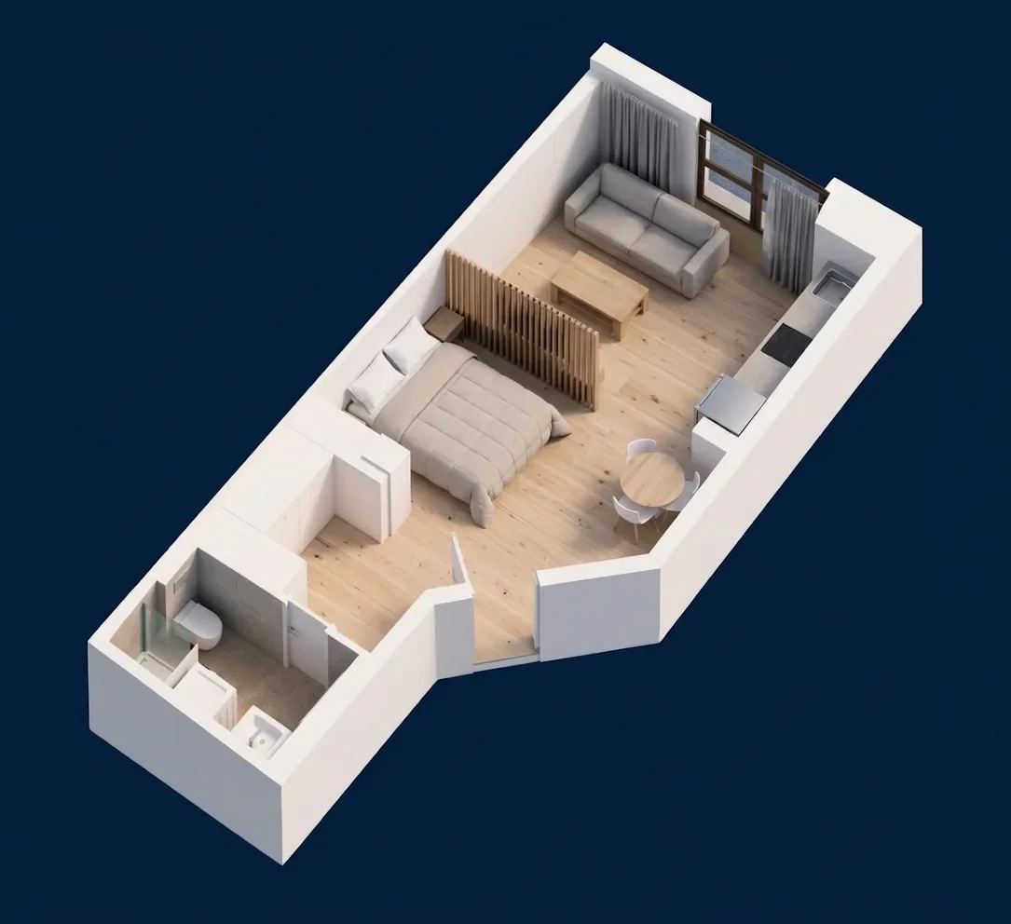
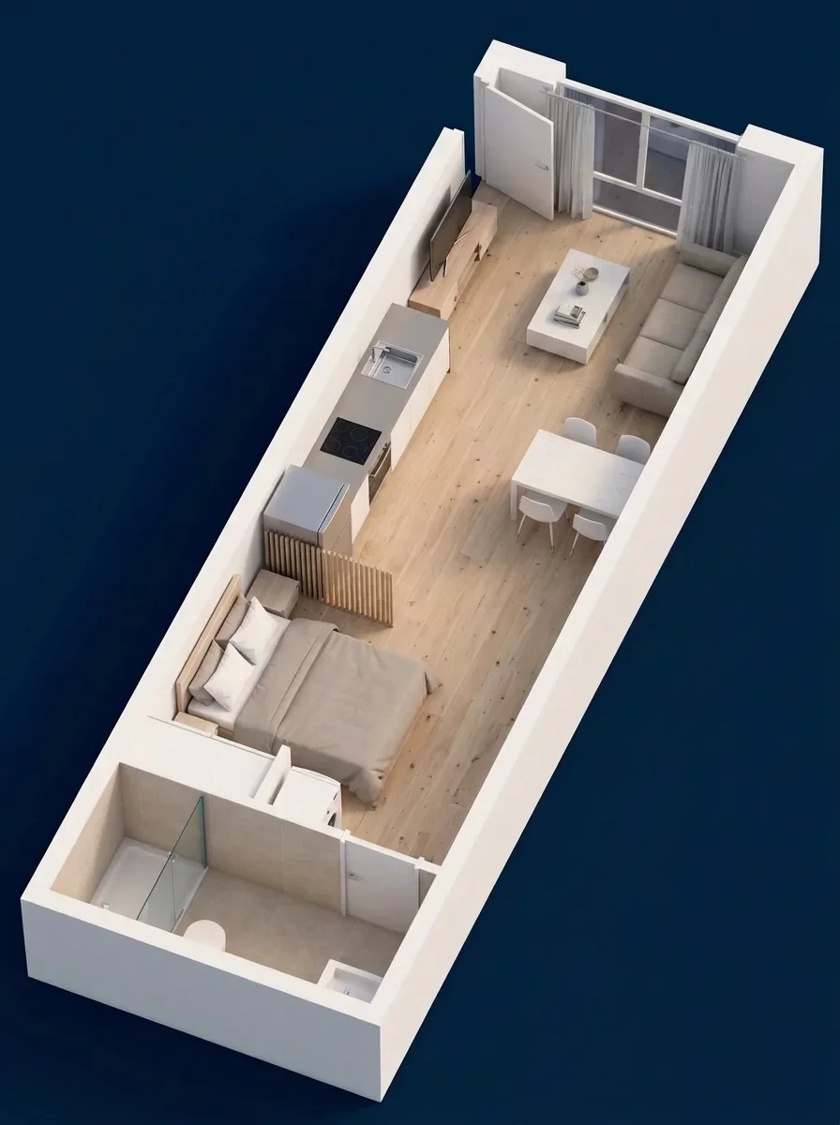
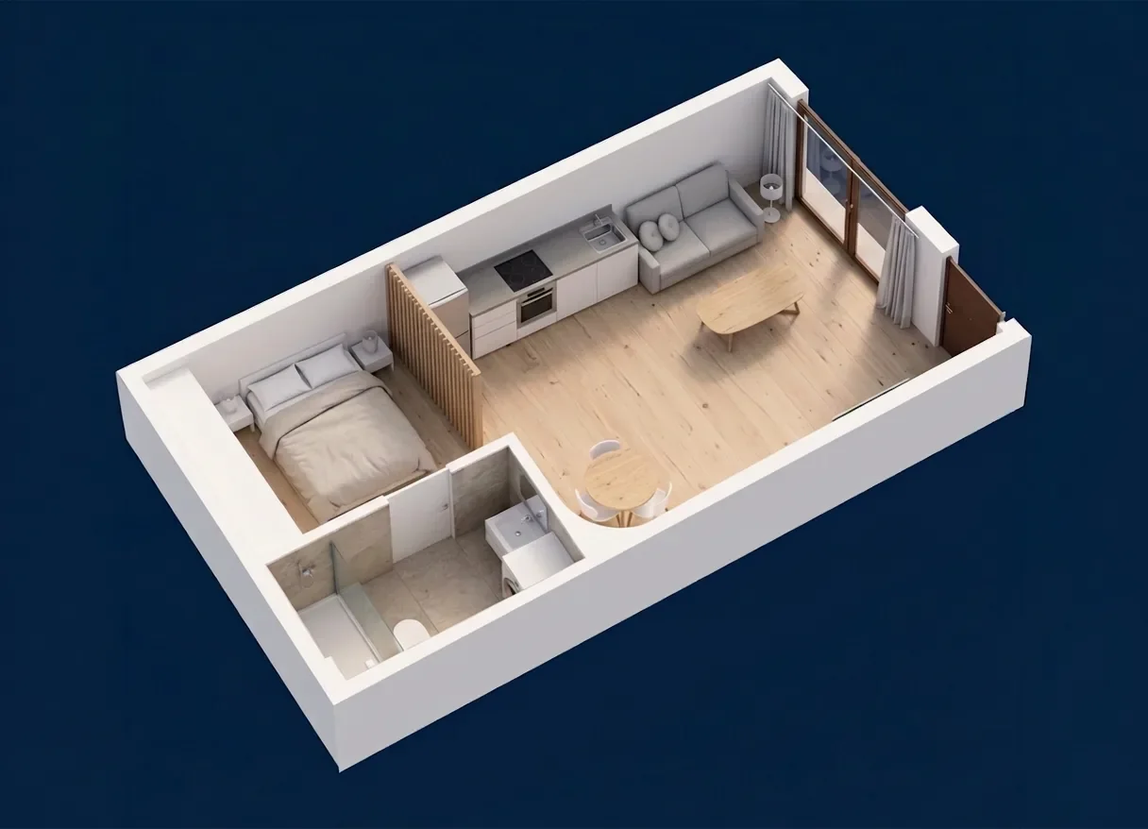
2D floor plans and isometrics
One home,
three readings.
From CAD to a plan any buyer understands. We deliver every unit type as a technical plan, a 2D plan and an isometric, all in your brand style.
Services
Everything a development needs to go on sale.
Exterior renders
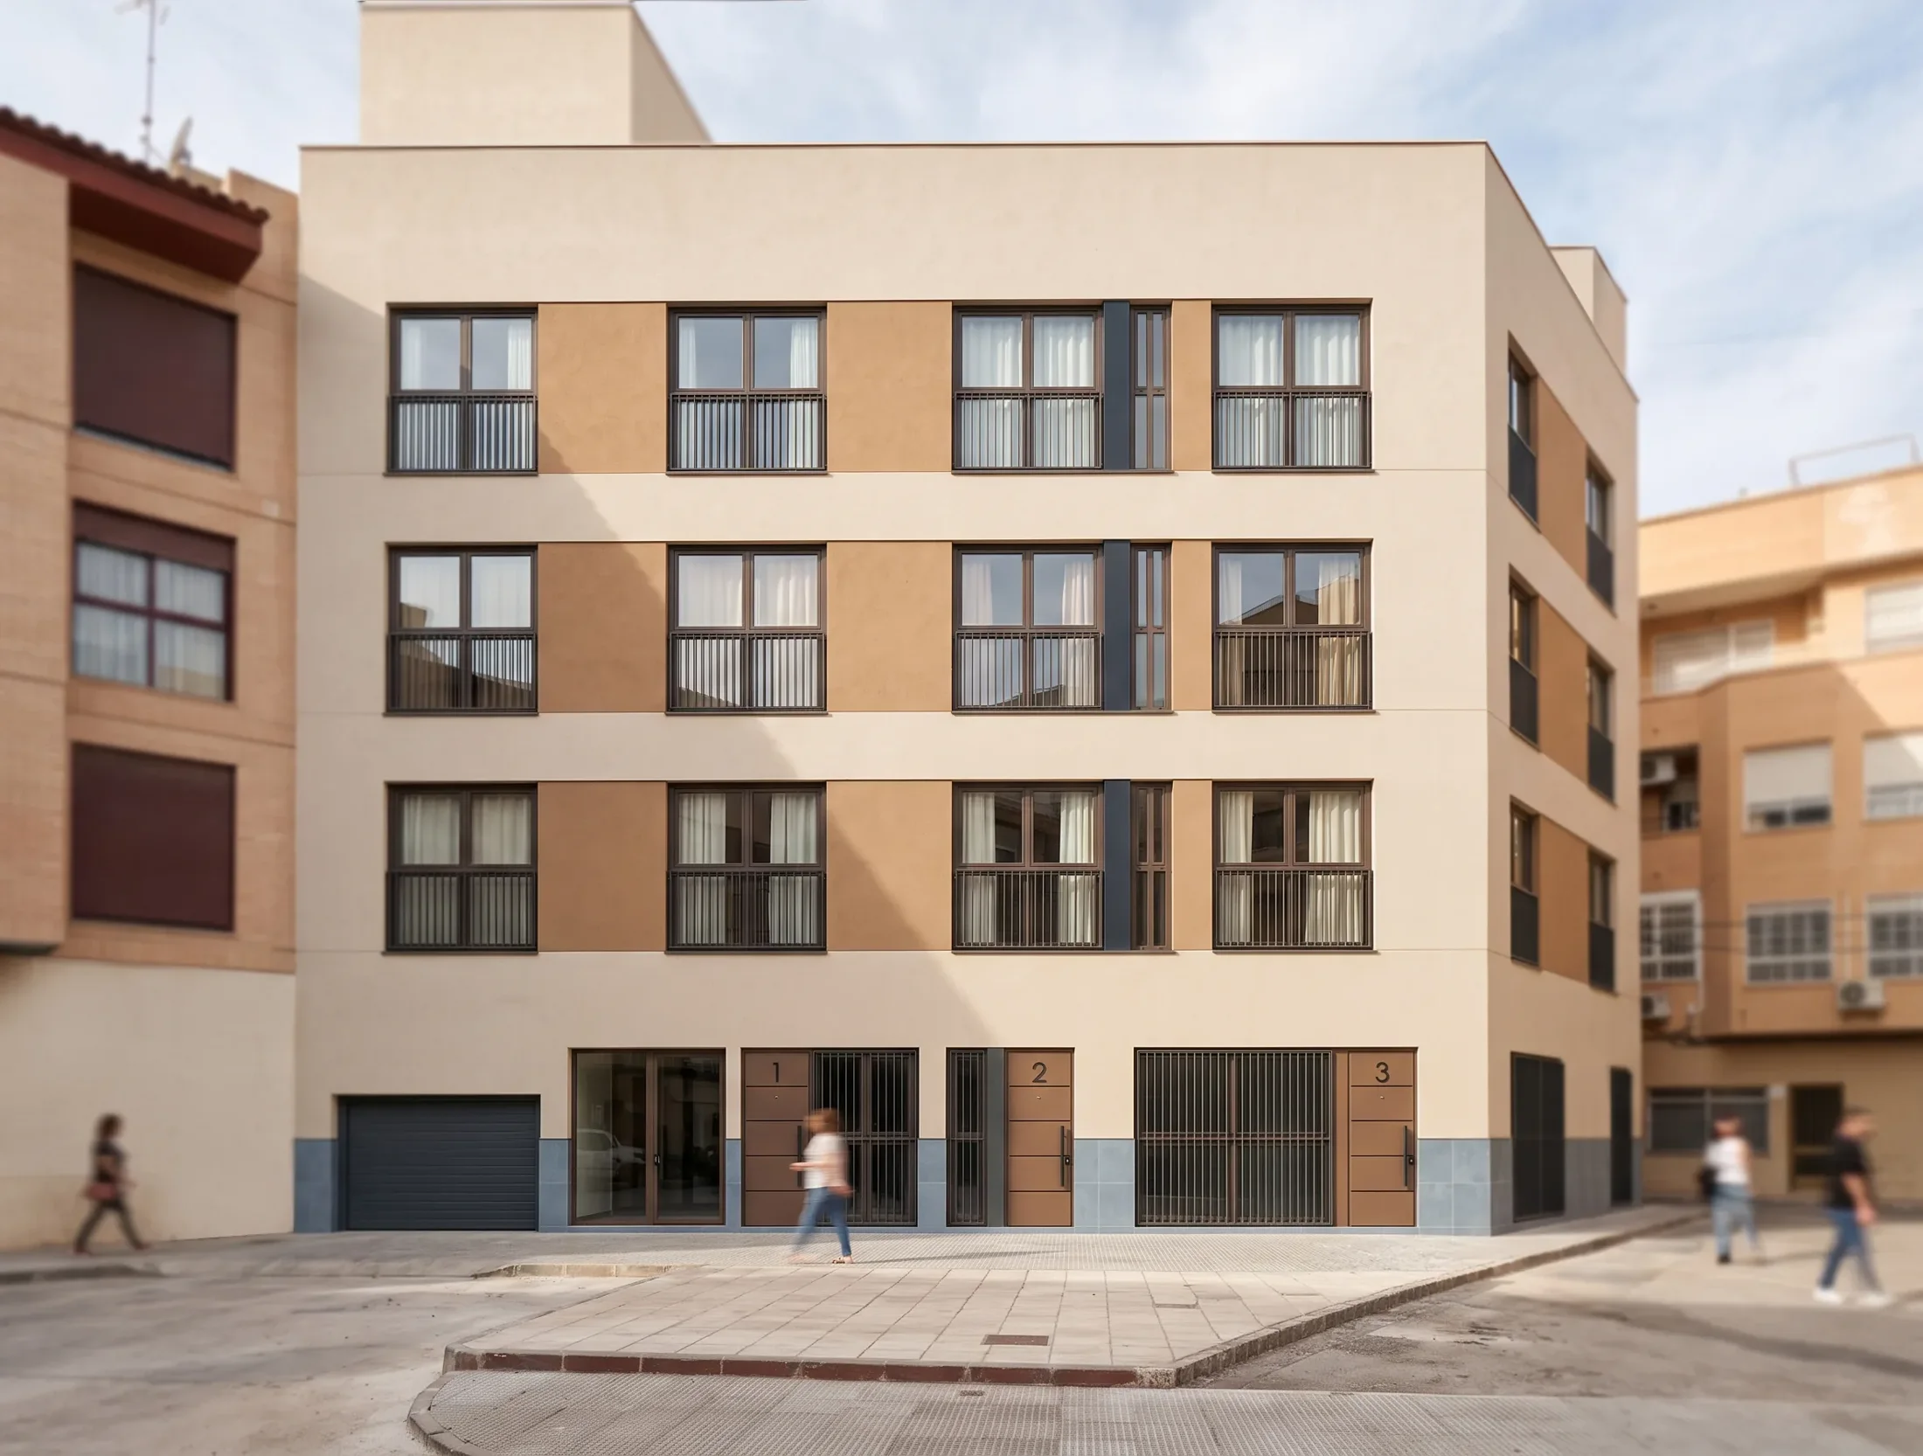
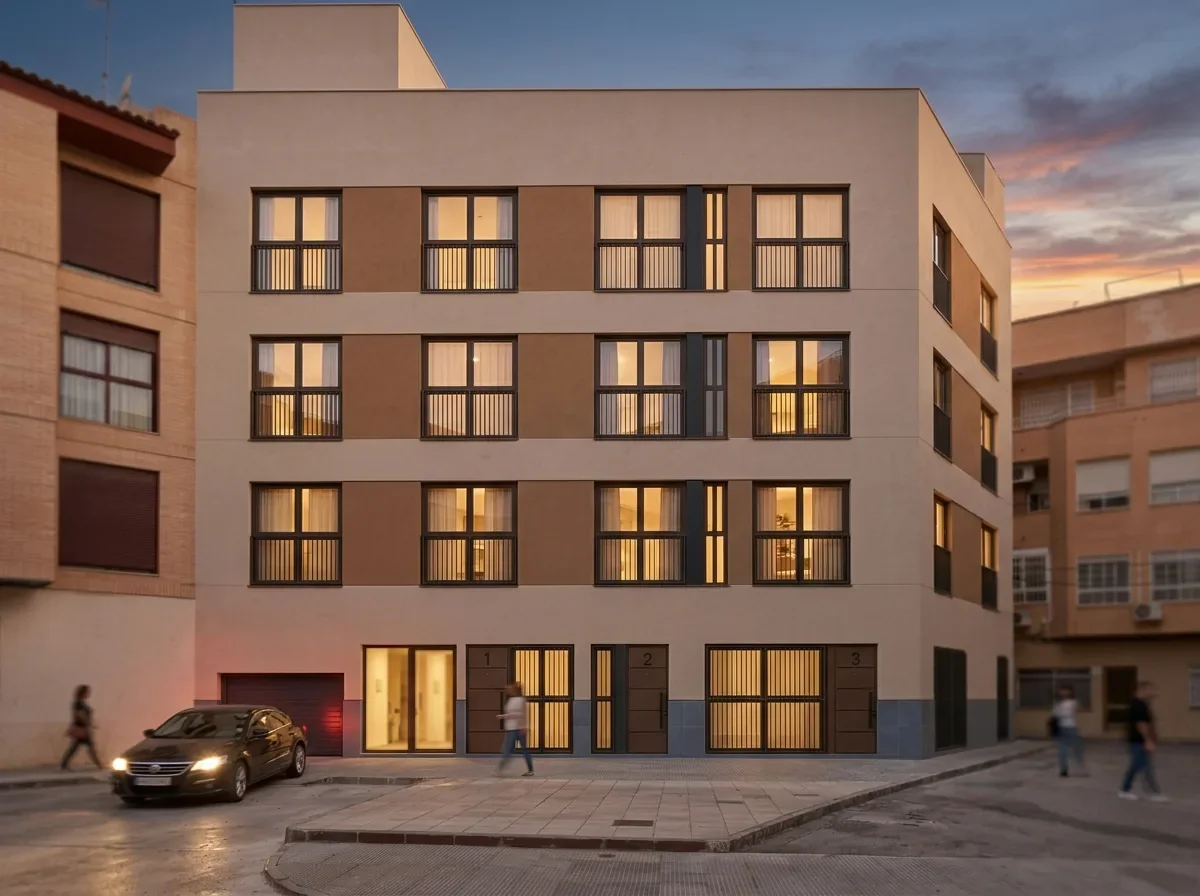
Façades, aerial and street views placed in their real surroundings.
Interior renders
Furnished spaces with daylight, real materials and human scale.
Day and night
Every view in two moods for portals, billboards and social media.
2D marketing plans
Clean furnished and technical floor plans, consistent with your brand.
3D isometrics
Every unit type in volume so the layout is easy to grasp.
Development landing pages
An interactive site to pick a home by floor and download its sheet.
Landing pages for developers
Your renders, turned into a website that sells.
As a web design studio, we give each development its own landing page: buyers pick a floor and a home on the façade, see the plan, the gallery and the location, and enquire in one click.
- Home selector on the render
- 2D plans, isometrics and PDF sheets
- Map with nearby amenities
- Form and WhatsApp connected
- Day / night mode
- Your domain and your brand
Process
From your drawings to the final image, in four steps.
- 01
Briefing
You send us drawings (DWG, PDF or Revit), the specification and references. We agree views and timing.
- 02
Modelling and framing
We build the 3D model and propose cameras on a white model so you can approve them before texturing.
- 03
Materials and light
We apply real finishes, dress the scenes and produce day and night. Two rounds of changes included.
- 04
Delivery and web
High-resolution renders, 2D plans and isometrics and, if you like, the development landing page live.
Contact
Tell us about your project.
Send us the drawings or a short description and we will reply within one working day with a proposal of views, timing and price.
Studios in Barcelona and Madrid. We work remotely with developers in Spain, Portugal, Italy and across Europe.